

75 Bartlett Avenue Condominium75 Bartlett Ave 75Arlington, MA 02476
Mortgage Calculator
Monthly Payment (Est.)
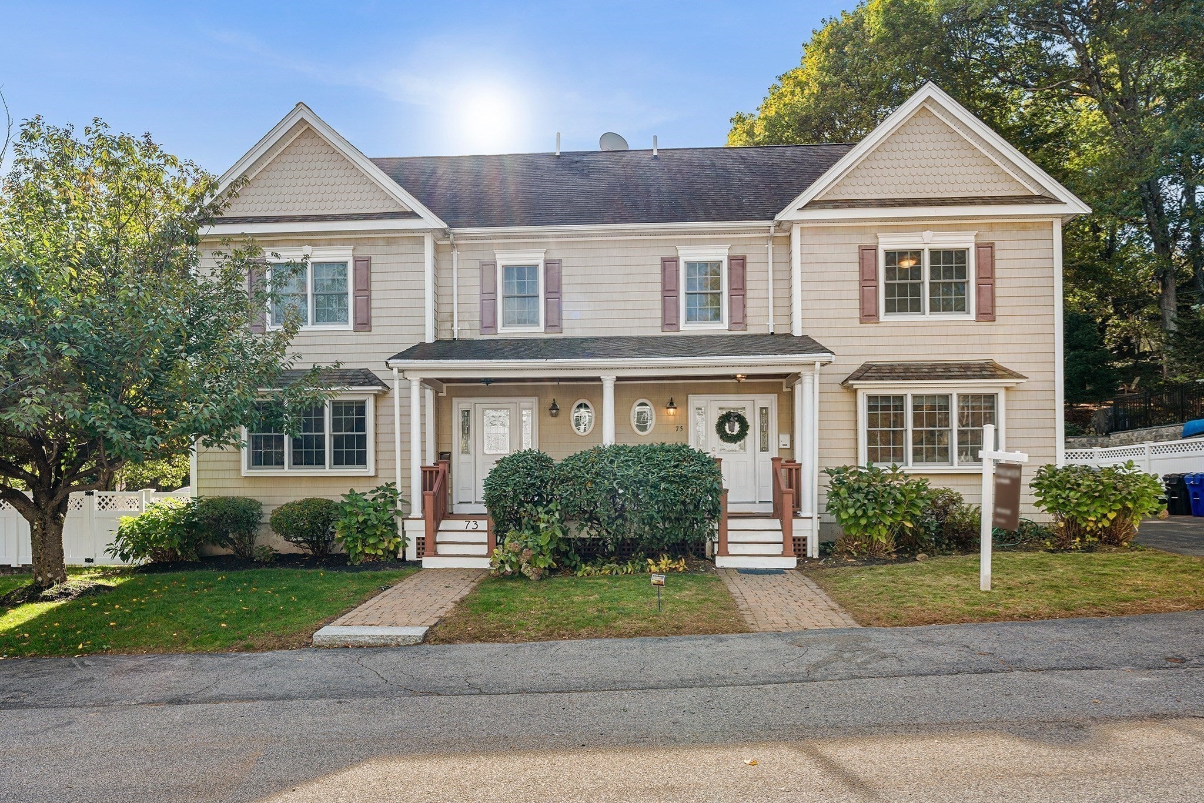
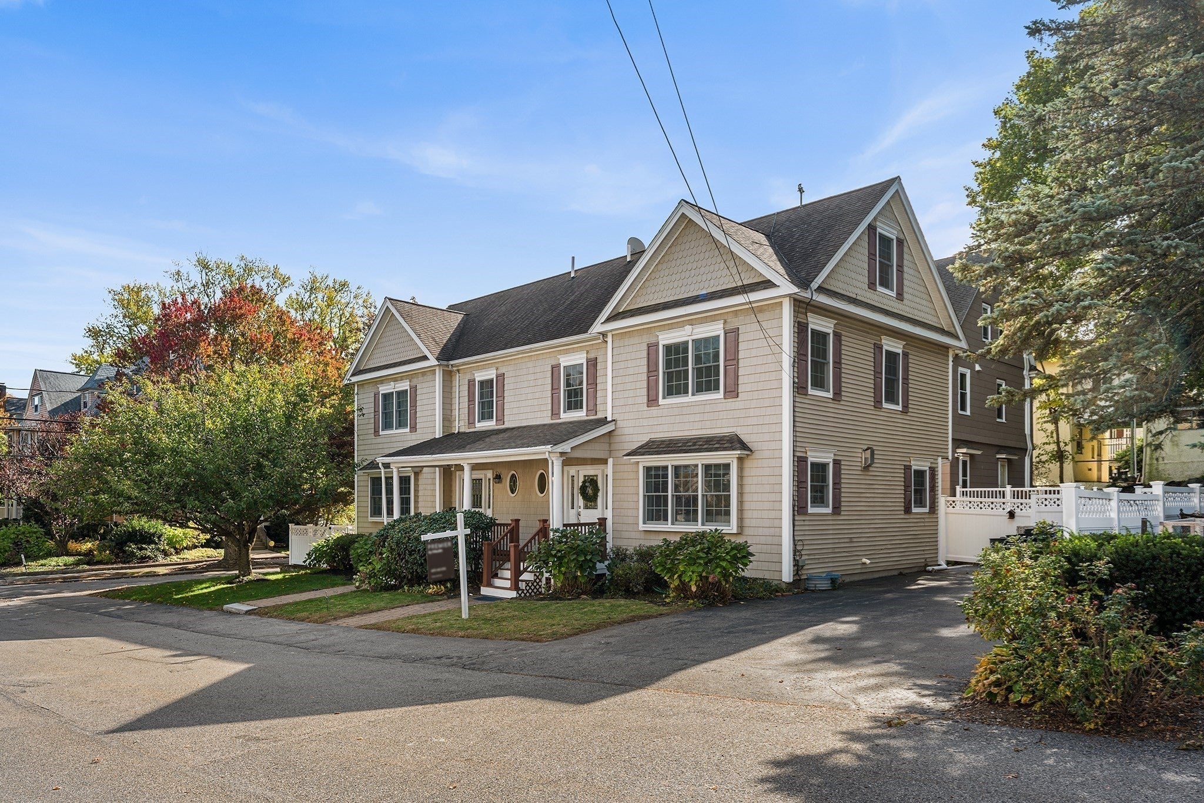
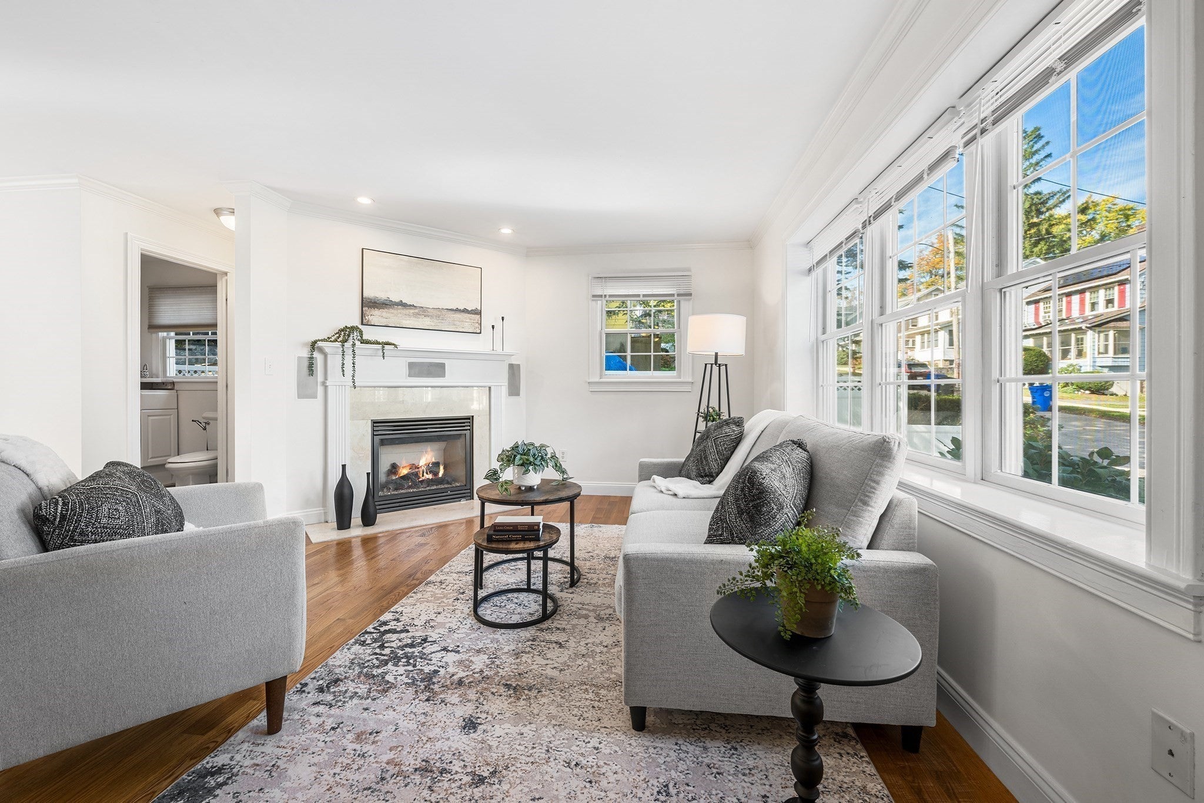
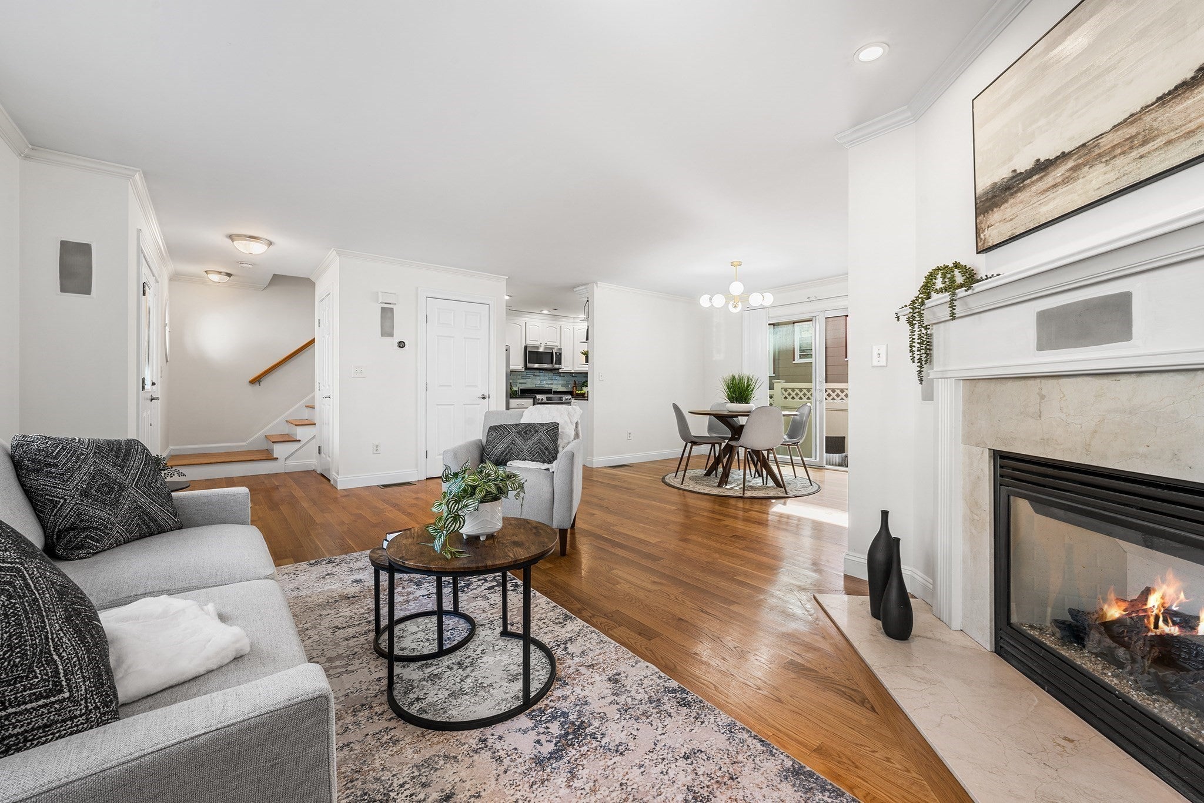
Enter an interest rate to see your estimated monthly payment.Welcome to 75 Bartlett Ave #75, a beautifully maintained, freshly painted townhouse tucked away on a private dead-end street in Arlington’s desirable Jason Heights neighborhood. Built in 2005, this inviting home offers three levels of comfortable living with 3 bedrooms, 2.5 bathrooms, and a bright, open-concept layout complemented by rich hardwood floors and a cozy gas fireplace. The refreshed kitchen features freshly painted white cabinetry, a newer dishwasher, and an easy flow into the main living and dining areas—perfect for everyday living and entertaining. Upstairs, enjoy a spacious primary suite with a private bath, while convenient ground-floor laundry features a new washing machine. Additional highlights include a newer furnace, generous basement storage, a charming front porch, a paved backyard, professionally landscaped front yard, and a three-car driveway. Ideally located just moments from Menotomy Rocks Park, Mass Ave, Whole Foods, popular local restaurants, and public transit, with convenient access to Alewife, this home combines comfort, convenience, and an exceptional Arlington location.
| yesterday | Listing updated with changes from the MLS | |
| yesterday | Listing first seen on site |

The property listing data and information, or the Images, set forth herein were provided to MLS Property Information Network, Inc. from third party sources, including sellers, lessors, landlords, and public records, and were compiled by MLS Property Information Network, Inc. The property listing data and information, and the Images, are for the personal, non-commercial use of consumers having a good faith interest in purchasing, leasing or renting listed properties of the type displayed to them and may not be used for any purpose other than to identify prospective properties which such consumers may have a good faith interest in purchasing, leasing or renting. MLS Property Information Network, Inc. and its subscribers disclaim any and all representations and warranties as to the accuracy of the property listing data and information, or as to the accuracy of any of the Images, set forth herein.
Last checked 2026-10-24 10:09 PM UTC